Best Floor Plans for Riviera Maya Homes: Open Concept & Tropical
Updated September 2026 • By Recrea Construction • 6 min read
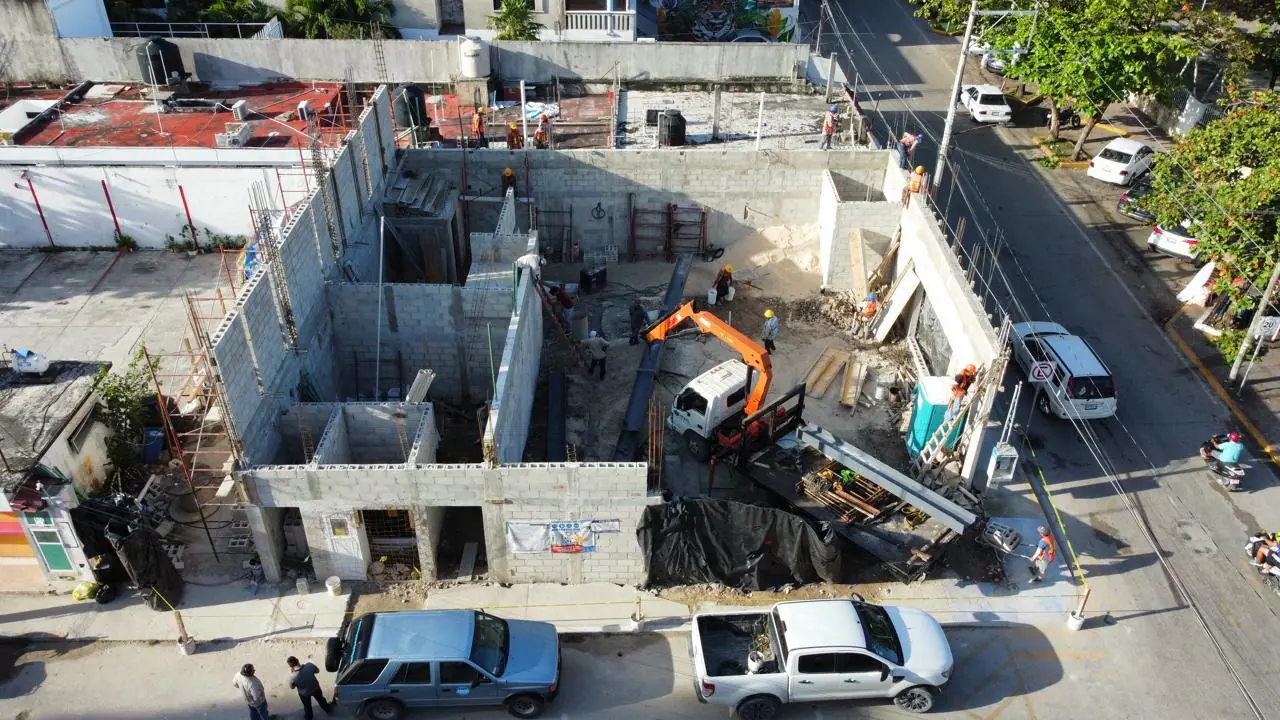
Most of the house plans that arrive with new clients here were drawn for a different climate. They put the main glazing west, they treat the terrace as a leftover strip, they omit the service spaces a house in Quintana Roo actually needs, and they assume a corridor-and-room logic that fights a place where you want to live with the doors open for eight months of the year.
A good plan here does specific things: it orients against the sun and with the prevailing breeze, it gives the outdoor room as much design attention as the living room, it separates guest and owner zones, and it makes room for the equipment a tropical house runs on. This guide is the checklist we work through with clients before anything is drawn.
Orientation, Sun and the Prevailing Breeze
Two environmental facts drive the plan. The prevailing wind on this coast comes predominantly from the east and southeast, and the sun is high and punishing, with the west elevation taking the worst heat of the day in the late afternoon.
- Long axis roughly east–west, so the main rooms face north and south and the small, hard-to-shade elevations face east and west. This single decision reduces cooling load more than any equipment choice.
- Minimise west glazing, or shade it properly with deep overhangs, louvres or planting. A big unshaded west window in Playa del Carmen is an afternoon heater you cannot turn off.
- Open the plan to the east–southeast breeze and give it a path out — openings on opposite sides of each main space, and internal doors and transoms that let air cross rather than dead-ending in a corridor.
- Deep overhangs and covered terraces as the default, not an add-on: they shade the wall, keep rain out of open doors, and create the space people actually use.
- Stack the wet rooms and services on the hot west or north-facing service side, using them as a thermal buffer for the living spaces.
On a jungle lot in Tulum or along the Ruta de los Cenotes, add one more: decide early which trees stay. The environmental file may limit clearance, and mature canopy is the best shading device available — a plan that works around three existing trees is usually cooler and always cheaper than one that removes them.
Indoor–Outdoor Living and Room Sizing
The characteristic mistake in imported plans is treating the terrace as circulation. Here it is the primary living space for most of the year, and it should be sized and equipped accordingly.
- Make the covered terrace a room: 20–40 m² for a family house, deep enough (3.5 m+) that furniture and a table fit without being rained on, with a ceiling fan, lighting circuits and power.
- Flush thresholds and wide sliding or lift-and-slide openings so the boundary genuinely disappears. Detail the drainage carefully — a flush threshold needs a channel drain and a slope away, or driven rain comes inside.
- Outdoor kitchen and grill positioned downwind of seating and out from under any thatch.
- Pool placement for sun at the hour you swim, with a shaded shallow end or a sun shelf, and with the equipment pad screened, accessible and not under a bedroom window.
- Rooftop terrace, if the zoning allows the height — it is the highest-value square metre in a rental listing on this coast. Design the structure and waterproofing for it from the start, not as a later addition.
- Ceiling height: 2.9–3.4 m in main spaces. Height buys comfort in the tropics and is cheap while the walls are going up.
For guest and rental performance, separate the zones: a primary suite that can be closed off, guest bedrooms with their own bathrooms rather than sharing, and ideally a casita or lock-off unit — which lets an owner use the house while the rest is rented, and materially widens the rental market.
Get a Free Quote in 2 Minutes
Tell us about your project — we respond via WhatsApp faster than any builder in the Riviera Maya
The Service Spaces Imported Plans Forget
Local houses include a set of spaces that plans drawn elsewhere routinely omit. Adding them later means losing a bathroom or a closet, so they belong on the first sketch.
- Cistern and pump room, or a properly sized below-terrace cistern with an accessible hatch. This is not optional here — supply is intermittent.
- Water treatment plant space for the filter, softener and carbon unit, with drainage and a little working room around it.
- Utility / laundry area with drying space out of the rain. An outdoor line in the shade dries clothes faster than a dryer and costs nothing; nobody wants it across the front terrace.
- Storage for hurricane preparation — somewhere to put shutters, outdoor furniture and the palapa-adjacent loose items on a day's notice. A garage or a dedicated storeroom that can take terrace furniture is worth a great deal twice a decade.
- AC equipment positions planned for airflow and service access, not squeezed onto a light well where no technician can reach them.
- Pool equipment pad, screened, ventilated and drained.
- Staff and delivery access that does not cross the main terrace — a practical courtesy in a house with a gardener, pool service and cleaning.
- Generous entrance transition — somewhere to take off sandy shoes and put wet towels, which in a beach house is a real room, not a detail.
We design plans in-house against these constraints and then engineer them, which is why our drawings tend to look slightly less dramatic in a render and considerably better to live in. If you already have plans drawn abroad, we review them against this list and against the municipal land-use limits — setbacks, height, COS and CUS — before anything is submitted, because adjusting a plan is cheap and adjusting a foundation is not.
Frequently Asked Questions
We Build Across the Riviera Maya
Playa del Carmen
Our home base since 2008. Playacar, Centro, Ejidal, Colosio, Coralina — we know every colonia and every permit office.
Tulum & Aldea Zamá
Eco-builds, boutique hotels, jungle villas. Full SEMA/SEMARNAT permit handling. Eco-regulation experts.
Puerto Aventuras
Marina-front villas, canal homes, gated community construction & renovation since 2010.
Cancún & Hotel Zone
Commercial builds, restaurant fit-outs, condo renovations in Zona Hotelera and residential zones.
Akumal & Puerto Morelos
Beachfront construction, eco-resorts, residential builds in protected coastal zones.
Bacalar & Felipe Carrillo Puerto
Emerging market — boutique hotels, eco-lodges on the Lagoon of Seven Colors.
Ready to Start Your Project?
196+ projects completed. Fixed-price contracts. Free detailed estimate within 48 hours.
Get Free QuoteWhy Build with Recrea
- 196+ projects completed across the Riviera Maya — Playa del Carmen, Tulum, Puerto Aventuras, Cancún, Akumal, Bacalar since 2008
- Fixed-price contracts — itemized budget, no surprises, penalty clauses for delays
- All services in-house — architecture, permits, construction, electrical, plumbing, carpentry, metalwork, pool
- Bilingual team — English/Spanish/German communication with weekly photo and video reports
- 100% permit approval rate — land use, SEMA, construction license, civil protection, all inspections
- 14 rescued projects — we've taken over and completed projects abandoned by other builders
- 1-year structural warranty — we stand behind our work with written guarantees