Land Use Permits in Quintana Roo: Complete Application Guide 2026
Updated August 2026 • By Recrea Construction • 6 min read
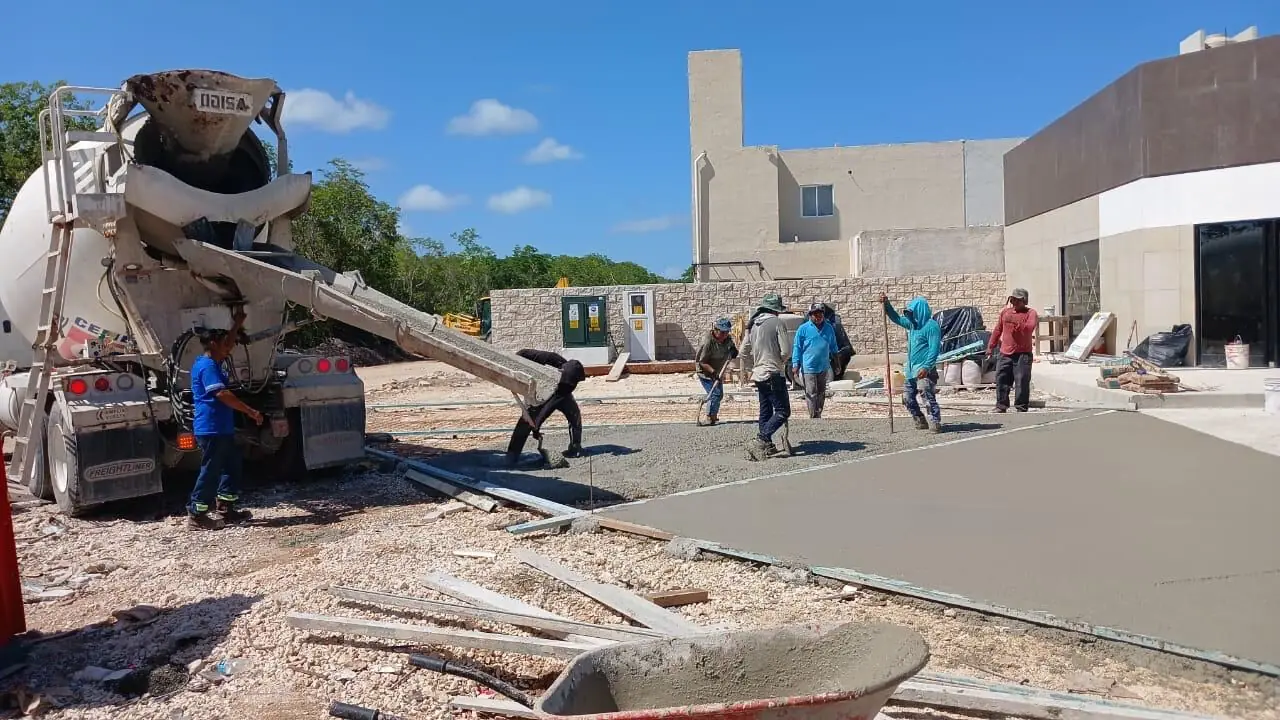
The land-use certificate is the single most important document in any project here, and it is the one buyers most often skip. It states what may be built on a specific lot: the permitted activities, the proportion of the lot that may be covered, the total floor area allowed, how many dwelling units, how tall, and how far the building must sit from each boundary. Everything downstream — the design, the budget, the financing, the rental model — is constrained by those numbers.
This explains how to read the certificate, what each coefficient actually means in practice, what happens when the use you want is not the use that is permitted, and the pre-purchase check we run for every client before they commit to land.
Reading the Certificate
The document is issued by the municipality — Solidaridad, Tulum, Benito Juárez, Puerto Morelos, Isla Mujeres and the others each run their own — against the applicable urban development programme for that zone. Terminology varies slightly by municipality; the substance does not.
- Permitted, conditioned and prohibited uses. The certificate typically lists activities in these three categories. "Conditioned" means possible subject to requirements or additional review — not a soft yes, and not a no.
- COS — coeficiente de ocupación del suelo. The maximum proportion of the lot the building footprint may occupy, expressed as a decimal or percentage. A COS of 0.6 on a 500 m² lot allows a 300 m² footprint. This is what determines whether you get a garden and a pool.
- CUS — coeficiente de utilización del suelo. The maximum total built area across all floors, as a multiple of lot area. A CUS of 1.2 on that same lot allows 600 m² total. This is what determines whether you can build a second storey.
- Density — dwelling units permitted, per lot or per hectare. Independent of CUS, and the binding limit on multi-family projects.
- Height and storeys, sometimes expressed both ways, and the limit that decides whether a rooftop terrace is possible.
- Setbacks (restricciones) front, rear and side, which on narrow urban lots often dictate the plan geometry outright.
- Parking requirement for the intended use — and for commercial and multi-family projects, usually the constraint that actually caps the project.
- Green or permeable area requirement, which matters more here than people expect, since it interacts with COS.
Note what the certificate does not tell you: whether the lot is inside the federal maritime zone, what the environmental constraints are, whether utilities reach it, or whether it sits over a cavity. Those are separate checks.
Changing the Use, and the Alignment
When the use you want is not the use permitted, there are three honest possibilities and one fantasy. The possibilities: the activity may be "conditioned" rather than prohibited, in which case there is a defined path with requirements; the urban development programme may be under review, and periodic updates do change classifications; or a change of use can be formally requested, which is a substantive administrative process requiring justification, is discretionary, takes time, and is refused where it conflicts with the programme's intent. The fantasy is buying on the assumption that a change will be granted because a broker said it usually is.
Our advice is unambiguous: buy for the use that is permitted today. Treat any prospect of a change as upside with no value assigned to it in the purchase price. We have seen more than one client hold land for years waiting on a reclassification that never came.
The alignment (alineamiento y número oficial) is the companion document. It establishes the official street line, the official address, and the building line from which setbacks are measured — and it is what reveals any road-widening reserve, easement or service corridor crossing the lot. On corner lots and on land adjoining a planned road, this document occasionally changes a project's viability. Get it before you design, not with the licence application.
Get a Free Quote in 2 Minutes
Tell us about your project — we respond via WhatsApp faster than any builder in the Riviera Maya
The Pre-Purchase Check
This is the review we run for clients before they buy land, and it has talked people out of purchases more than once — which is the point.
- Land-use certificate for the exact lot, obtained from the municipality rather than taken from the seller. Confirm the permitted use matches your intent, and read COS, CUS, density, height, setbacks and parking against a sketch of what you actually want to build.
- Alignment, to establish the building line and reveal any reserve or easement.
- Environmental position: vegetation, proximity to cenotes or wetlands, any existing authorisation, and whether the project will require a state or federal environmental process.
- Federal maritime zone, on any coastal lot — a survey referenced to ZOFEMAT and confirmation of what concession exists.
- Utilities: whether CFE service and municipal water actually reach the lot, and a quoted cost for any extension. This single number can exceed the cost of the house's walls.
- Ground conditions, at least a preliminary view on cavity risk in the karst, with a full soil study before design.
- Title and encumbrances, through a notary — including whether the land is or ever was ejido land, which is a distinct and consequential question in this state, and whether property taxes and any HOA fees are current.
- Community rules, if the lot is in a gated development: the design committee's limits are frequently tighter than the municipality's.
Together that review costs a small fraction of a lot purchase, and it is the cheapest risk reduction available in a project here. Design begins after it, not before — because a beautiful set of drawings for a house that exceeds CUS by 15% is worth nothing, and a lot whose electrification costs $900,000 MXN is a different investment than the one in the listing.
Frequently Asked Questions
We Build Across the Riviera Maya
Playa del Carmen
Our home base since 2008. Playacar, Centro, Ejidal, Colosio, Coralina — we know every colonia and every permit office.
Tulum & Aldea Zamá
Eco-builds, boutique hotels, jungle villas. Full SEMA/SEMARNAT permit handling. Eco-regulation experts.
Puerto Aventuras
Marina-front villas, canal homes, gated community construction & renovation since 2010.
Cancún & Hotel Zone
Commercial builds, restaurant fit-outs, condo renovations in Zona Hotelera and residential zones.
Akumal & Puerto Morelos
Beachfront construction, eco-resorts, residential builds in protected coastal zones.
Bacalar & Felipe Carrillo Puerto
Emerging market — boutique hotels, eco-lodges on the Lagoon of Seven Colors.
Ready to Start Your Project?
196+ projects completed. Fixed-price contracts. Free detailed estimate within 48 hours.
Get Free QuoteWhy Build with Recrea
- 196+ projects completed across the Riviera Maya — Playa del Carmen, Tulum, Puerto Aventuras, Cancún, Akumal, Bacalar since 2008
- Fixed-price contracts — itemized budget, no surprises, penalty clauses for delays
- All services in-house — architecture, permits, construction, electrical, plumbing, carpentry, metalwork, pool
- Bilingual team — English/Spanish/German communication with weekly photo and video reports
- 100% permit approval rate — land use, SEMA, construction license, civil protection, all inspections
- 14 rescued projects — we've taken over and completed projects abandoned by other builders
- 1-year structural warranty — we stand behind our work with written guarantees