Penthouse Construction in Playa del Carmen: Rooftop Living Guide
Updated July 2026 • By Recrea Construction • 6 min read
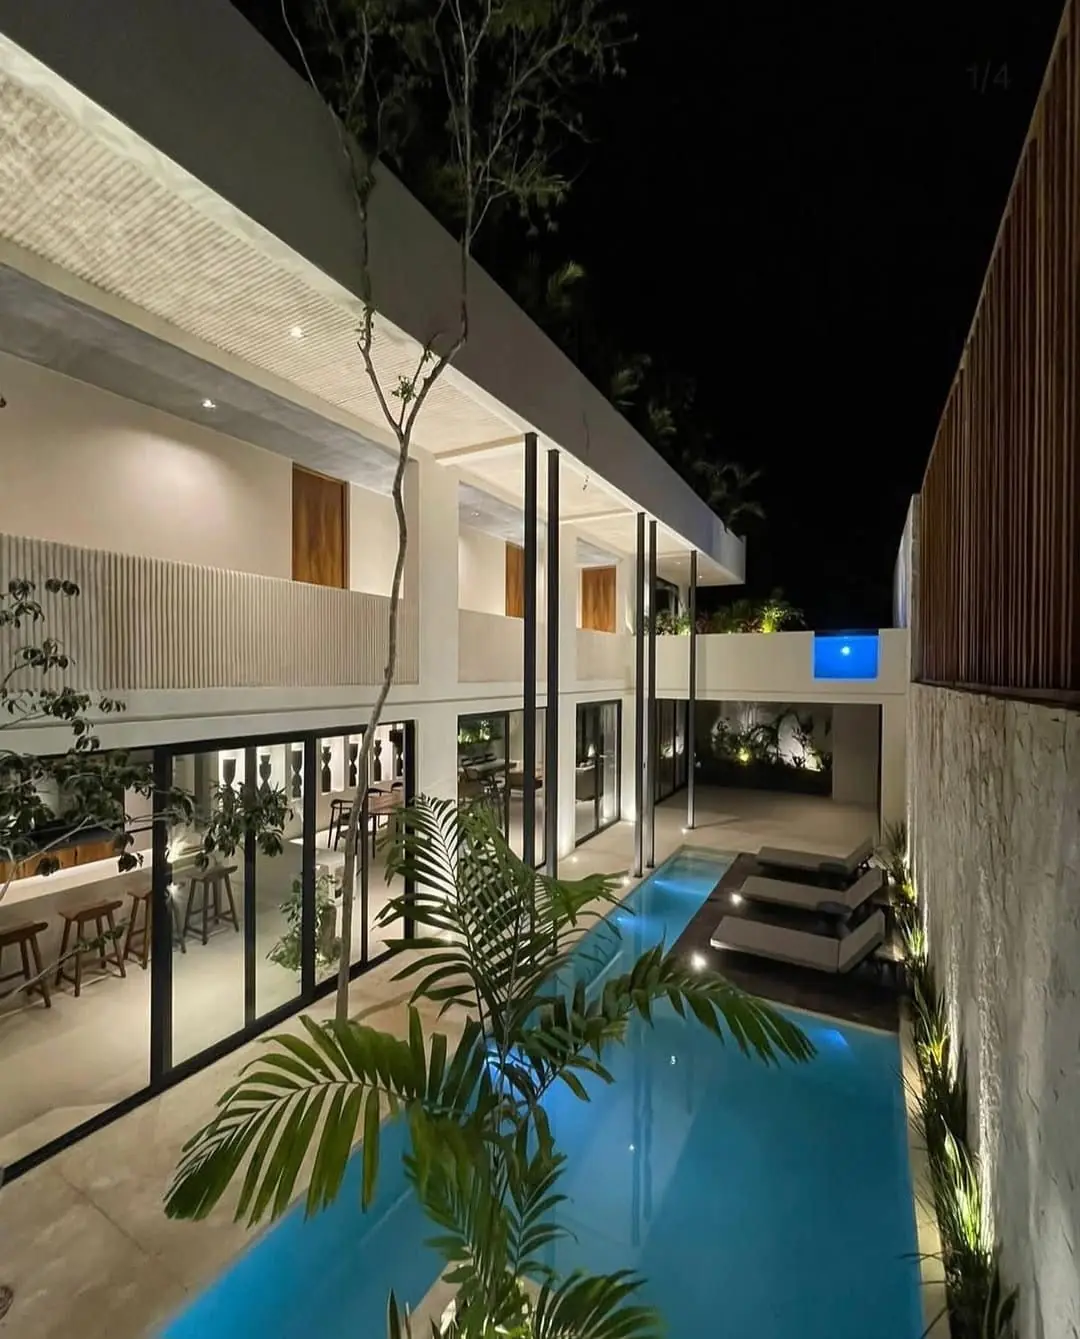
A penthouse is the most valuable unit in a building in Playa del Carmen and the most technically exposed. It takes the full sun on its roof and its walls, it carries whatever you put on the roof terrace — a pool, planters, a pergola, a kitchen — and every one of those things sits above a waterproofing membrane that will be extremely expensive to repair once the terrace is finished over it.
This is for two audiences: developers planning the top floor of a new building, and owners remodelling an existing penthouse or adding a roof terrace. The constraints are similar; the approvals differ.
Height, CUS and What the Regime Allows
Three limits decide whether a penthouse or a roof build-out is even possible.
- Height and storey limits for the zone. Playa del Carmen's limits vary by area, and the coastal and central zones are more restricted than inland ones. A roof-level addition may count as a storey.
- CUS, which caps total built area across the building. If the building already uses its CUS, new enclosed area on the roof is not available — though an unroofed terrace or an open pergola may be treated differently. Verify how the municipality classifies what you intend to build.
- The condominium regime and bylaws, which are usually the binding constraint for an existing building. The roof is frequently a common element even where a penthouse has exclusive use of it, and structural alterations, additional load and changes to the building envelope generally need an assembly resolution, not just the administrator's nod. Get that in writing before spending money on drawings.
For a developer, the sequence is simpler: the penthouse is designed with the building, the structure is sized for the roof terrace from the start, and the regime is written to allocate the roof as exclusive-use area to the penthouse. That is much cheaper than retrofitting either the structure or the paperwork.
Loading and Waterproofing: the Two Things That Matter
Load. A roof designed as a roof and a roof designed as an occupied terrace with a pool are different structures. Approximate figures worth knowing before you start sketching:
| Roof terrace element | Load implication |
|---|---|
| Occupied terrace with paving and furniture | Modest — usually within a slab designed for maintenance access plus an allowance |
| Planters with soil depth for shrubs or trees | Substantial and permanent; wet soil is heavy and drainage adds more |
| Plunge pool or jacuzzi | Concentrated and very heavy — nearly always needs dedicated support down to columns |
| Full pool on the roof | A structural design exercise from the foundations up; not a retrofit on an ordinary slab |
| Pergola or shade structure | Light in dead load, significant in wind uplift — anchorage is the issue, not weight |
| Outdoor kitchen, bar, equipment | Point loads plus services through the membrane |
Any of these on an existing building requires a structural assessment of the actual slab — reinforcement, span, condition and existing loads — before design. Adding a pool to a slab that cannot take it is the kind of mistake that is not repairable.
Waterproofing. A roof terrace is a waterproofing project with a terrace on top. Build it up properly: a screed to falls with genuine slope to outlets, a membrane system rated for the exposure and for being buried, protection board over it, drainage layer, and then the finish on pedestals or a bedding layer. Every penetration — pergola anchor, pool pipe, planter drain, light fitting, service conduit — is sealed and detailed individually. And crucially, every one should be accessible or inspectable later, because the failure mode on this coast is water finding a penetration two years after handover and appearing in the penthouse ceiling.
Get a Free Quote in 2 Minutes
Tell us about your project — we respond via WhatsApp faster than any builder in the Riviera Maya
Access, Heat, and What It Costs
Getting materials up is a real project constraint. Options are a crane (street closure permit, neighbour coordination, a day rate that makes batching essential), a construction hoist, or the service lift and stairs — which caps material sizes and multiplies labour. This is why penthouse remodels cost more per square metre than ground-floor ones: the same work with a much harder logistics problem. Plan deliveries in batches, and size materials to fit the available route.
Heat and exposure. A penthouse takes sun on the roof and on more wall area than any other unit. The mitigations that matter: roof insulation (frequently absent in older buildings and the single biggest comfort upgrade available), a light or reflective roof finish, shade structures over glazing, and AC capacity calculated for the real load rather than copied from the floor below. A shaded, insulated penthouse is comfortable; an uninsulated one runs its air conditioning continuously and still loses in May.
| Work | MXN |
|---|---|
| Roof terrace build-out: waterproofing, screed, finishes, per m² | $3,500–$9,000 |
| Plunge pool on a roof, incl. structural support and plant | $350,000–$900,000 |
| Pergola or shade structure, engineered for uplift, per m² | $4,500–$12,000 |
| Outdoor kitchen, 316 stainless, per linear metre | $28,000–$60,000 |
| Roof insulation retrofit, per m² | $900–$2,500 |
| Full penthouse interior remodel, per m² | $12,000–$28,000 |
| Crane day rate and street permit | $25,000–$90,000 per day |
One planning note for developers: design the top floor as a penthouse from the beginning — structure sized for the terrace and a pool, membrane detailed for an occupied roof, services routed for a roof kitchen, exclusive-use area written into the regime. The cost of doing all of that at the design stage is small, and it is the difference between a top-floor apartment and the unit that sets the building's price ceiling.
Frequently Asked Questions
We Build Across the Riviera Maya
Playa del Carmen
Our home base since 2008. Playacar, Centro, Ejidal, Colosio, Coralina — we know every colonia and every permit office.
Tulum & Aldea Zamá
Eco-builds, boutique hotels, jungle villas. Full SEMA/SEMARNAT permit handling. Eco-regulation experts.
Puerto Aventuras
Marina-front villas, canal homes, gated community construction & renovation since 2010.
Cancún & Hotel Zone
Commercial builds, restaurant fit-outs, condo renovations in Zona Hotelera and residential zones.
Akumal & Puerto Morelos
Beachfront construction, eco-resorts, residential builds in protected coastal zones.
Bacalar & Felipe Carrillo Puerto
Emerging market — boutique hotels, eco-lodges on the Lagoon of Seven Colors.
Ready to Start Your Project?
196+ projects completed. Fixed-price contracts. Free detailed estimate within 48 hours.
Get Free QuoteWhy Build with Recrea
- 196+ projects completed across the Riviera Maya — Playa del Carmen, Tulum, Puerto Aventuras, Cancún, Akumal, Bacalar since 2008
- Fixed-price contracts — itemized budget, no surprises, penalty clauses for delays
- All services in-house — architecture, permits, construction, electrical, plumbing, carpentry, metalwork, pool
- Bilingual team — English/Spanish/German communication with weekly photo and video reports
- 100% permit approval rate — land use, SEMA, construction license, civil protection, all inspections
- 14 rescued projects — we've taken over and completed projects abandoned by other builders
- 1-year structural warranty — we stand behind our work with written guarantees