7-Eleven Store in Akumal
A turnkey commercial build on the Cancún–Tulum federal highway: ~180 m² delivered in four months, from municipal and environmental permits through to handover with every system running.
Project specifications
| Location | Akumal, Quintana Roo |
|---|---|
| Type | Commercial |
| Area | ~180 m² |
| Duration | 4 months |
| Scope | Design, permits, construction, electrical, ironwork |
| Structure | Reinforced concrete, hurricane-rated |
| Status | Completed |
What the build involved
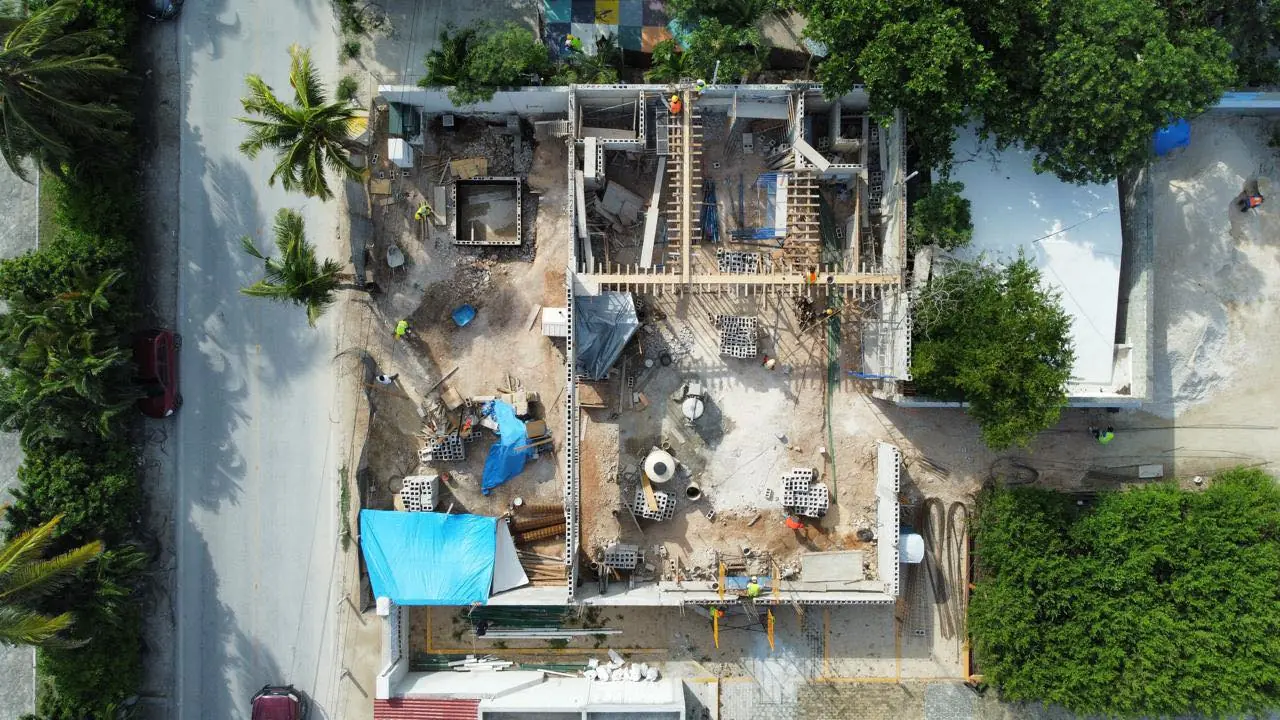
The structure is reinforced concrete, designed to meet the hurricane standards that apply on the Quintana Roo coast. The project covered deep foundations, reinforced block walls, a reinforced concrete slab and a fully glazed front elevation in tempered safety glass.
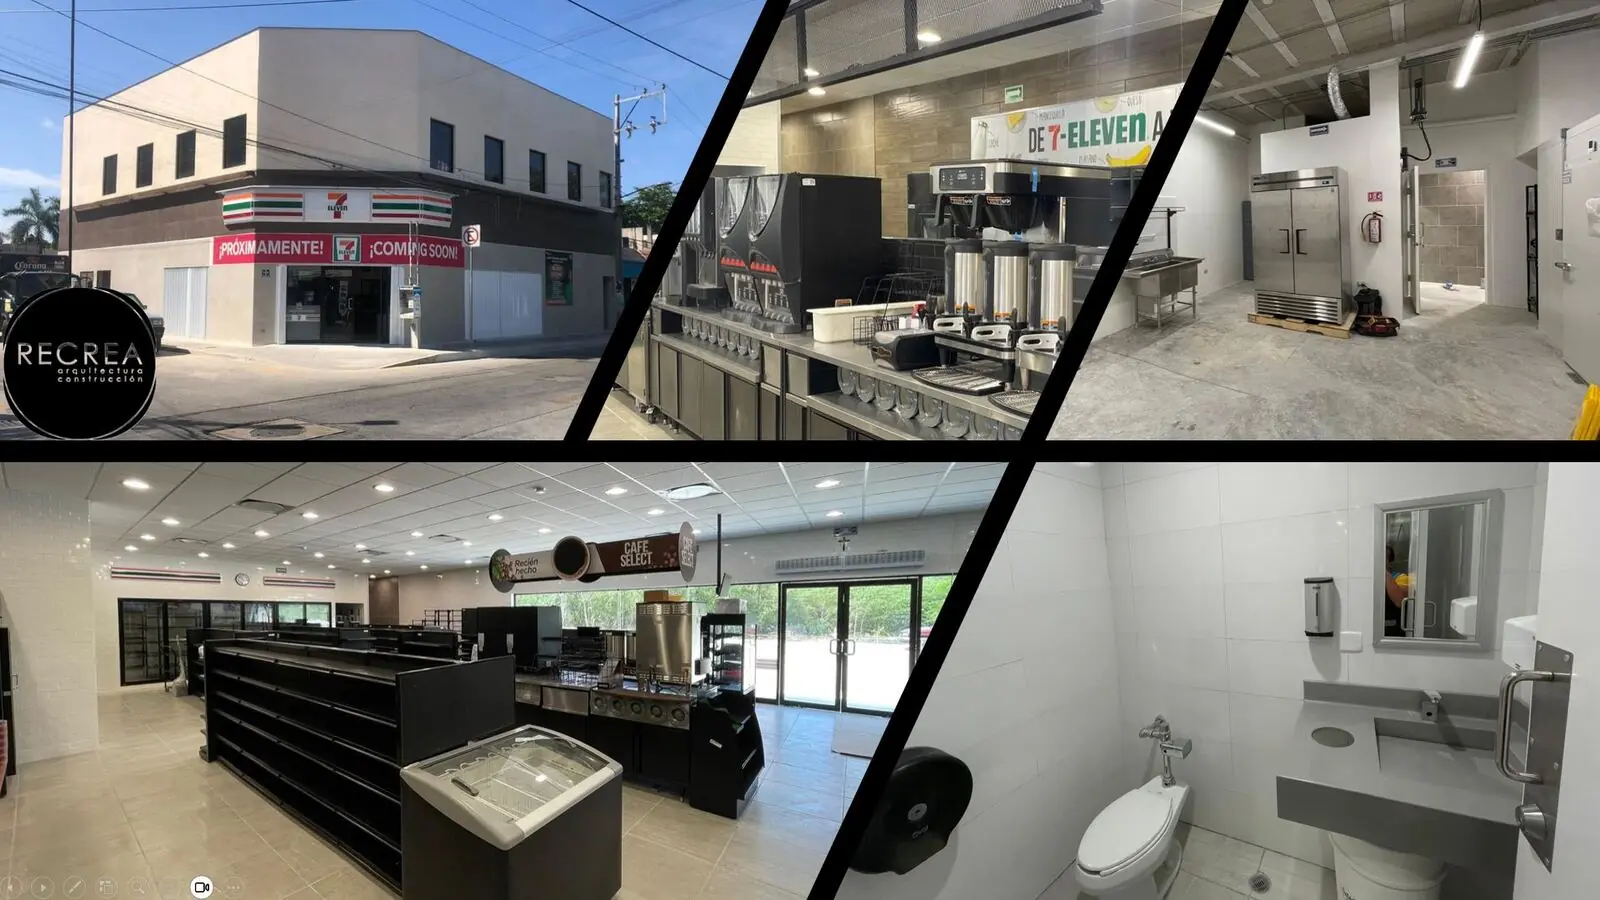
The electrical system was designed for high-demand commercial use: three-phase panels, dedicated circuits for commercial refrigeration, high-output LED lighting, a backup system and the CFE grid connection. Provision was built in for illuminated exterior signage to the franchise standard.
Outside, the scheme included parking for eight vehicles in hydraulic concrete paving, accessibility ramps, storm drainage and LED lighting around the perimeter. The metalwork covered automatic glass doors, roller hurricane shutters and the steel structure roofing the entrance area.
Foundations and structure
Strip and isolated footings were built on limestone ground, at a depth calculated to carry both the commercial structure and the heavy refrigeration equipment. Walls were raised in 15 cm block reinforced with grade 42 steel, with confining columns and ring beams cast in f’c=250 kg/cm² concrete.
Commercial electrical system
Three distribution panels were installed, with dedicated circuits for refrigeration, air conditioning and the point of sale. The high-efficiency LED lighting cuts energy consumption by roughly 40 percent against conventional fittings. Underground conduit was laid for the CFE service, and provision left for an emergency generator.
Facade and finishes
The main elevation was built in 10 mm tempered glass set in anodised aluminium, giving maximum visibility into the store. Interior finishes included high-traffic anti-slip porcelain floors, walls in washable epoxy paint and an accessible suspended ceiling with integrated luminaires. The washrooms were fitted out to accessibility standards.
In the client’s words
Recrea met the franchise standards to the letter and delivered on the agreed date. The quality of the structure and the electrical installation gave us complete confidence going into the opening. Excellent coordination and communication throughout.
See every completed project: Recrea construction projects.