Industrial warehouse construction in Chetumal
Steel frame, industrial slab and the full permit file with a single contractor.
Chetumal is the logistics hub of southern Quintana Roo and the border with Belize. Distribution, wholesale, building-materials yards and cross-border trade all need warehouses, and here they can be built at the lowest cost in the state.
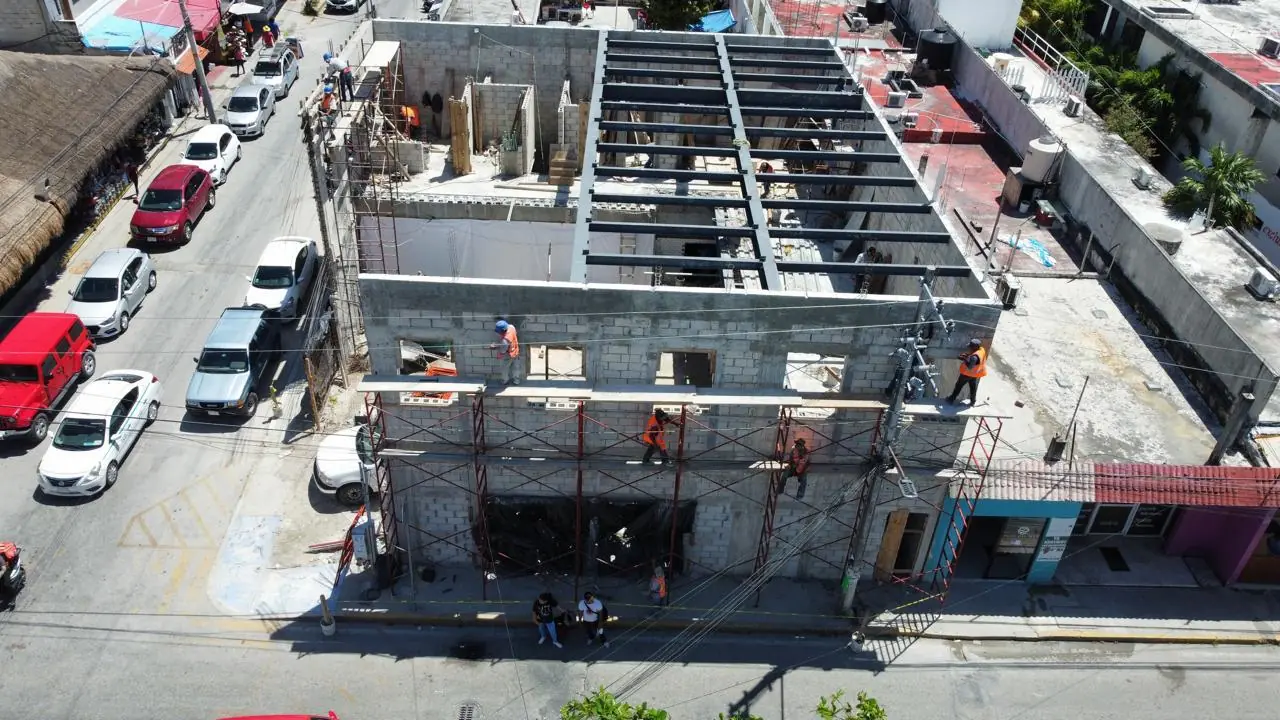
Border and regional distribution
Goods for the south of the state and for Belize move through Chetumal along highway 186 from Escárcega and the 307 from the north, and cross at the Subteniente López bridge. Warehouses on the city’s exits serve that traffic; we check truck access, manoeuvring and the junction with the highway before design.
Lower cost, local supply
Steel, sheeting, aggregates and concrete are available locally or from Mérida by road, and crews live in the city. Without marine exposure on most industrial lots, the envelope can use standard galvanised steel and sheeting, which takes a full step off the coastal specification.
Wind decides the roof
Hurricane wind is the governing load for a warehouse: large roofs and doors are what fail first. We design the steel frame, purlins, fixings and sheeting for uplift, specify wind-rated sectional or roller doors and detail the edges and ridges, where storms begin to peel a roof.
Budget and programme for a warehouse in Chetumal
Steel-frame warehouse with an industrial slab: MXN 6,800 to 11,500 per m², the lowest range we quote in the state, thanks to local supply and no marine exposure. Cold rooms, mezzanines and heavy racking push towards the top.
An 800–2,500 m² warehouse takes six to nine months. The municipal file with Othón P. Blanco runs two to three months, including Protección Civil; the highway junction and the CFE load increase have their own timelines and start in parallel.
Scope: from the soil study to a warehouse in operation
We cover the soil mechanics study, architectural and structural design, an industrial slab calculated against the real racking layout, roof and envelope, electrical installation with back-up, plumbing, fire protection, offices, manoeuvring yard and site works. We file land use, licence and Protección Civil sign-off with the responsible engineer, and manage the load increase with CFE.
The budget comes out as line items with quantities and unit rates; every change is priced and signed before execution and payments go against verified progress. We hand over as-built drawings, structural and slab calculation records, and equipment manuals.
What actually decides the cost of a warehouse
Not the square metres: the slab loading, the clear structural span, the usable height and the yard. A larger span saves columns and improves operations but makes the structure more expensive; a badly sized slab forces demolition with racking installed. So we start from the operating layout — racking, forklifts, truck flow — and size from there, not the other way round.
Weekly reports with dated photographs and a fortnightly video call from site, in Spanish, English, German, French, Russian or Chinese. We work with operators and investors who do not live in the area and need to follow the works remotely.
The ground in Chetumal: what it imposes on the project
- Municipality: Othón P. Blanco
- Environmental regime: municipal + environmental review on the bay front (manatee sanctuary)
- Ground: limestone with sascab and pockets of clay
- Water table: moderate, higher near the bay
- Salt exposure: moderate (brackish bay)
A state capital on a protected bay: city procedures, local supply and hurricane wind as the governing load.
- Pockets of clay appear inland: a soil study before design avoids oversizing or, worse, undersizing the foundation.
- On the bay front, include the environmental review in the programme from day one.
See the 42 mapped zones of the corridor in the zone checker.
Frequently asked questions
Why build a distribution warehouse in Chetumal?
Because it is the gateway to southern Quintana Roo and to Belize, with highway access from Escárcega and the north and construction costs below the rest of the state.
What matters most in a warehouse design here?
Truck access and manoeuvring, a slab calculated against the racking, and a roof and doors designed for hurricane uplift. We fix those three before anything else.
What structural span is best?
The one that allows the operation with the fewest columns within budget. In a warehouse with selective racking, spans of twenty to thirty metres are usually the balance point; beyond that, steel grows faster than the operational benefit. It is decided with the layout in hand, not from a catalogue.
Do you include the manoeuvring yard and site works?
Yes, and we budget them as their own line items because they weigh. Pavement with a thickness for tractor-trailers, storm drainage, lighting, a gatehouse, fencing and access are real costs that sometimes approach thirty per cent of the total and are forgotten in quick quotations.
Warehouses on the Riviera Maya · Commercial construction · Zone checker · Cost calculator · Fuel stations in Chetumal · House construction in Chetumal · Villas and hotels in Chetumal · Luxury villas in Chetumal · Clinics in Chetumal