Industrial warehouse construction in Puerto Morelos
Steel frame, industrial slab and the full permit file with a single contractor.
Puerto Morelos is today the best logistics location in the north of the corridor: on Highway 307, minutes from Cancún airport and with land still available. That is why it concentrates distribution warehouses supplying hotels across the whole area.
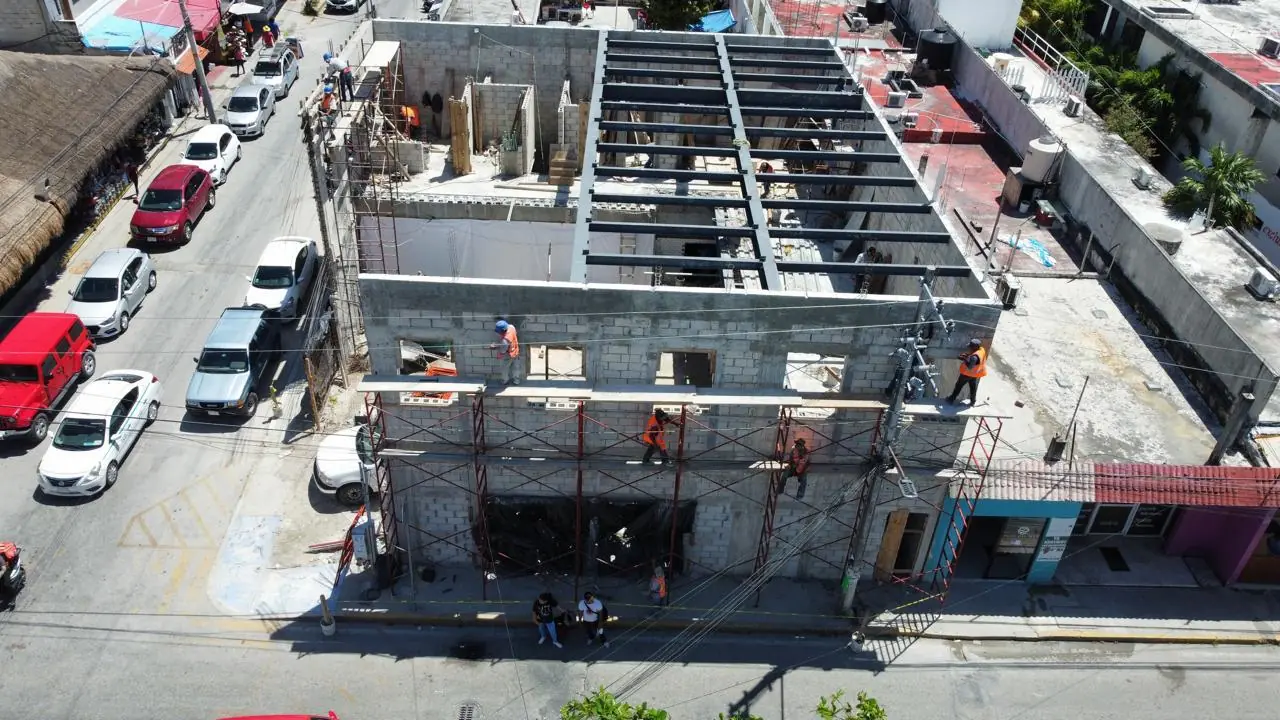
Highway access: what decides whether the lot works
A warehouse lives off its access. The junction with Highway 307 requires authorisation from the federal roads authority, and the turning circle for a tractor unit with a fifty-three-foot trailer defines the access width, the manoeuvring yard and the position of the docks. We check that before quoting: a lot with a pretty frontage and an impossible turn is not an industrial lot.
Limestone ground: the good news in this area
Firm karst allows concrete slabs of reasonable thickness and good bearing capacity, provided cavities are ruled out. A soil mechanics study with boreholes on the footing and slab footprint, and verification of voids before pouring. A badly designed warehouse slab is not repaired: it is demolished, and with racking installed that is a complete shutdown of operations.
Land use and services in a young municipality
Puerto Morelos has been a municipality since 2016 and has its own counter: the industrial land-use certificate, the licence and Protección Civil sign-off are processed here, not in Benito Juárez. In parallel, electrical capacity is usually the real bottleneck, especially with cold rooms. Capacity is confirmed with CFE before the electrical design is closed.
Budget and programme for a warehouse in Puerto Morelos
Steel-frame warehouse with an industrial slab and offices: MXN 8,500 to 15,000 per m². Cold rooms, resin floors or a slab with high flatness requirements push to the top; a simple dry store stays at the bottom. The manoeuvring yard and site works are budgeted separately, because they sometimes weigh as much as the building.
An 800–2,000 m² warehouse takes six to ten months with the licence in hand. The municipal file runs two to four months and includes Protección Civil; the highway junction and the CFE load increase have their own timelines and are best started first, because they are what usually moves the delivery date.
Scope: from the soil study to a warehouse in operation
We cover the soil mechanics study, architectural and structural design, an industrial slab calculated against the real racking layout, roof and envelope, electrical installation with back-up, plumbing, fire protection, offices, manoeuvring yard and site works. We file land use, licence and Protección Civil sign-off with the responsible engineer, and manage the load increase with CFE.
The budget comes out as line items with quantities and unit rates; every change is priced and signed before execution and payments go against verified progress. We hand over as-built drawings, structural and slab calculation records, and equipment manuals.
What actually decides the cost of a warehouse
Not the square metres: the slab loading, the clear structural span, the usable height and the yard. A larger span saves columns and improves operations but makes the structure more expensive; a badly sized slab forces demolition with racking installed. So we start from the operating layout — racking, forklifts, truck flow — and size from there, not the other way round.
Weekly reports with dated photographs and a fortnightly video call from site, in Spanish, English, German, French, Russian or Chinese. We work with operators and investors who do not live in the area and need to follow the works remotely.
The ground in Puerto Morelos: what it imposes on the project
- Municipality: Puerto Morelos
- Environmental regime: SEMARNAT (reef national park) + ZOFEMAT
- Ground: limestone, mangrove to the west
- Water table: high near the coast
- Salt exposure: severe on the front row
Independent municipality since 2016 — different authority, rulebook and timelines from Benito Juárez and Solidaridad.
- Federal SEMARNAT filing: the environmental resolution is the project’s critical path. Budget 4–8 months before the first excavation.
- ZOFEMAT frontage: the federal strip is not yours even if you buy the lot — it is concessioned separately and paid for annually.
- High water table: the foundation sits higher and the pool needs anchoring against uplift.
- Severe salt exposure: 316 stainless throughout the hardware, concrete cover above the code minimum and six-monthly maintenance. 304 pits within two years at this distance from the sea.
- Mangrove on the parcel: protected under federal law. The real buildable footprint can be a fraction of the lot.
Compare with the other 40 zones in the zone checker.
Frequently asked questions
Can I connect my lot directly to Highway 307?
Not on your own initiative. A junction with a federal highway requires authorisation from the relevant body and must meet criteria on visibility, acceleration lanes and radii. We check it at the start, because a lot without an authorisable access is not viable as a warehouse, however good the price.
What slab does a racked warehouse need?
It depends on the load per rack leg and the type of forklift, not on the square metres. It is designed with the soil study and the racking layout in hand: thickness, reinforcement, joints and flatness. If the layout changes after the pour, the slab can fall short, and that cannot be corrected without demolition.
What structural span is best?
The one that allows the operation with the fewest columns within budget. In a warehouse with selective racking, spans of twenty to thirty metres are usually the balance point; beyond that, steel grows faster than the operational benefit. It is decided with the layout in hand, not from a catalogue.
Do you include the manoeuvring yard and site works?
Yes, and we budget them as their own line items because they weigh. Pavement with a thickness for tractor-trailers, storm drainage, lighting, a gatehouse, fencing and access are real costs that sometimes approach thirty per cent of the total and are forgotten in quick quotations.
Warehouses on the Riviera Maya · Commercial construction · Zone checker · Cost calculator · Fuel stations in Puerto Morelos · House construction in Puerto Morelos · Villas and hotels in Puerto Morelos · Luxury villas in Puerto Morelos · Clinics in Puerto Morelos