Industrial Warehouse Construction in Cancún
Warehouses, logistics units and light industry — clear span, industrial floor, delivered operational
A warehouse is bought on clear span and floor flatness and lost on the electrical supply. We build naves and bodegas in Cancún with the structure, the slab and the CFE connection sized for what will actually operate inside, not for the drawing.
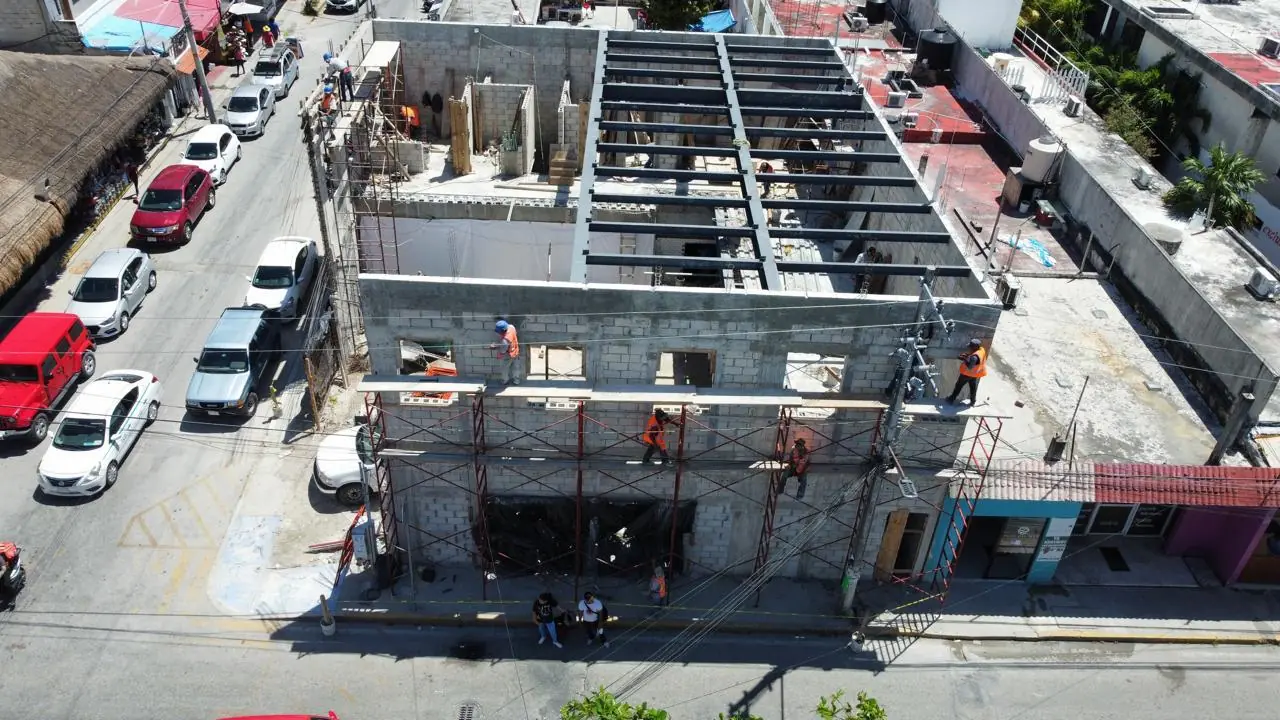
What we build
- Clear-span steel frame from roughly 12 to 30 metres between columns, with the bay spacing set by the racking layout rather than by the cheapest frame.
- Industrial floor slab with specified flatness, joint layout and surface hardener, sized for the forklift and the rack leg loads.
- Loading docks and yard: levellers, bumpers, turning radius for a full trailer, and a yard slab that survives it.
- Office and service block inside the envelope: mezzanine, sanitary facilities, control room.
- Cold storage and controlled rooms where the operation needs them, with the insulation and the electrical load planned from the start.
The slab is the project, and the ground here is karst
Under Cancún the limestone hides voids. On a house you discover one and you redesign a footing; under a 2,000 m² slab carrying racking you discover one and you stop the job. The soil study with void verification comes before the structure is priced, not after.
Inland, where the water table is deep and the limestone is compact, the slab sits on compacted fill and behaves predictably. Towards the coast and the lagoon the water rises and the ground turns to sand over limestone, which changes both the platform thickness and the cost per square metre. The zone checker shows which case your lot falls under.
Electrical supply decides the schedule
Most warehouse delays in Quintana Roo are not structural. They are the CFE connection. A logistics unit with dock levellers, lighting and a small cold room, or any light-industrial process, needs a capacity the existing low-voltage service will not carry — which means a medium-voltage feed, a transformer and, often, a line extension paid by the owner.
That feasibility request goes in at the start of the project, alongside the land-use certificate. Filed at the end it costs two to four months, and by then the steel is already erected and the rent clock is running.
The permit file and what gates occupancy
Industrial use is not permitted in every supermanzana, so the land-use certificate is the first filter. After it come the construction licence with a Perito Responsable de Obra registered in Benito Juárez, the CFE feasibility and the water and drainage contract.
What actually gates occupancy is the fire and safety side: STPS workplace requirements, a fire protection system sized to the stored material, marked emergency exits and the Civil Protection sign-off. On a warehouse those are not a formality — the insurer will ask for the same documents the authority does.
Inland, with a municipal-only process, four to ten weeks to the licence is realistic. Closer to the coast, where SEMARNAT or ZOFEMAT enter, the calendar moves to months.
Corrosion is a warehouse problem too
A steel frame in Quintana Roo lives in salt air. Galvanising class, paint system and, on the coastal side, 316 stainless for exposed fixings are specified at design stage, with the maintenance interval written into the handover file. Roof fixings and gutters are where an unprotected frame fails first, usually in year three, and replacing them means working over a live operation.
The envelope also has to survive a cyclone: sheet gauge, fixing pattern and purlin spacing calculated for the wind zone rather than copied from a catalogue.
Cost and how we contract
On a warehouse the frame is the visible cost and the smaller one. Floor flatness class, dock equipment, electrical capacity and any refrigerated area move the number far more, and all four come from the operation rather than from the architecture. We price against a defined operation, not against a square-metre count.
We contract in two stages: site investigation, the CFE feasibility request and a concept with a cost range, then a fixed price for construction. Where an existing operation keeps running, the phasing plan joins the contract — work zones, access routes and the noise and dust windows, agreed before anyone mobilises.
The ground in Cancún: what it imposes on the project
- Municipality: Benito Juárez
- Environmental regime: municipal; FONATUR in the hotel zone
- Ground: urban limestone
- Water table: deep inland
- Salt exposure: moderate
Zoning runs by supermanzana — density and storeys change from one to the next.
- Municipal process only: the town hall sets the calendar, not an environmental authority. This is the fastest scenario in the region.
- Deep water table: conventional foundations, and an absorption well is viable if the soil study confirms it.
- Moderate salt exposure: 316 stainless outdoors, 304 acceptable indoors.
Compare with the other 40 zones in the zone checker.
Frequently asked questions
How much does a warehouse cost per square metre in Cancún?
The frame is the smaller half of it. Floor flatness class, dock count, electrical capacity and whether any of the space is refrigerated move the figure far more than the square metres do. We price after the operation is defined, not before.
Can you build on a lot that already has a slab?
Sometimes. We core the existing slab and test it against the loads you intend to apply. An old slab poured for light storage rarely takes modern racking, and overlaying it costs more than replacing it about half the time.
How long does a warehouse take to build?
Structure and envelope move fast once steel is on site. The realistic path is dominated by the permit file and the CFE connection: four to ten weeks for a municipal licence inland, two to four months for a medium-voltage supply if one is needed, and those two run in parallel when we start them together.
Do you handle the Civil Protection and fire system?
Yes. The fire protection design is sized to what will be stored, and we carry it through Civil Protection review as part of the file. Getting that wrong is the most common reason a finished warehouse cannot open.
Can you build while an existing operation keeps running?
Yes, with phasing agreed in writing: work zones, access routes, dust and noise windows. We have done it on commercial sites where closing was not an option.
Industrial warehouses in the Riviera Maya · Commercial construction in Cancún · Construction permits in Cancún · Zone checker: Cancún · Cost calculator