Industrial warehouse construction in Holbox
Steel frame, industrial slab and the full permit file with a single contractor.
Holbox has no industrial land and does not want any. The warehouse that supplies the island sits on the mainland, around Chiquilá, where trucks can reach it and barges can load from it. That is where we build it.
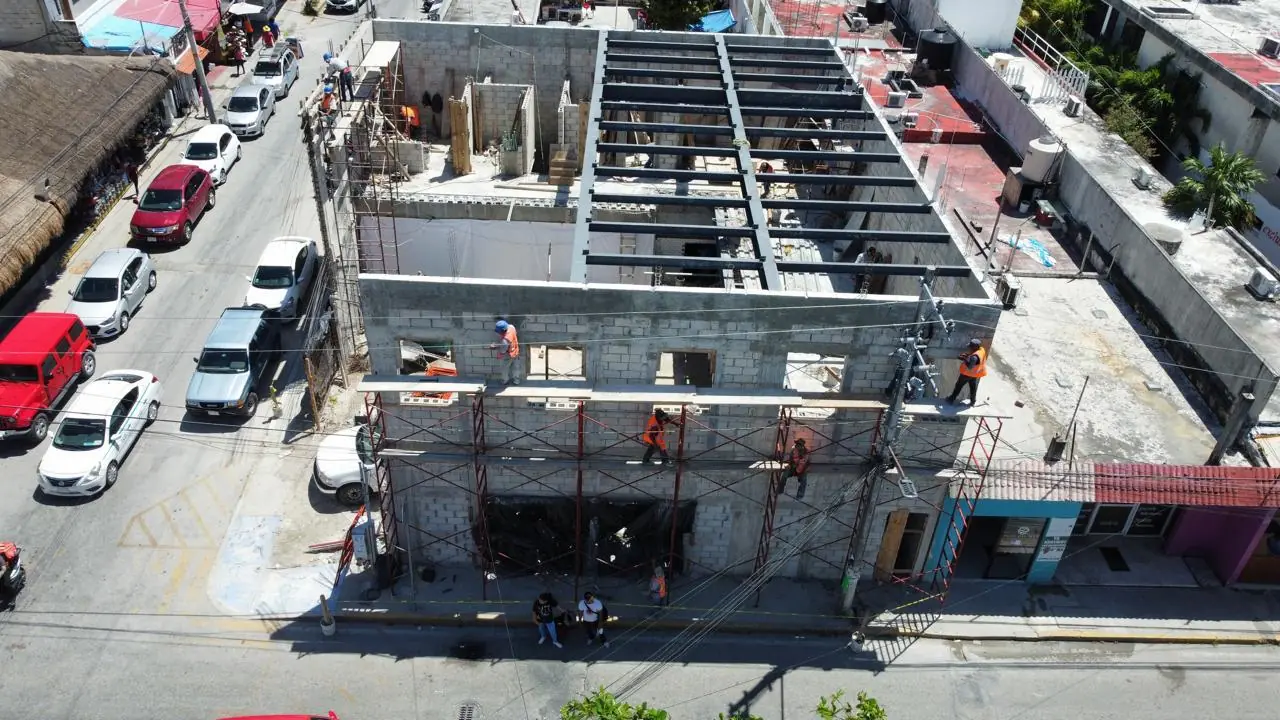
The island’s warehouse is on the mainland
Hotels, restaurants and builders on Holbox need a place to receive trucks, store and consolidate loads before the crossing. A staging warehouse in Chiquilá or on the access road does that job: dry store, cold room, a materials yard and a loading area sized for the carts and barges that take goods across.
Designed around the barge, not the truck
The bottleneck is the crossing, not the road. We size doors, yard and racking for pallets that can be split into barge-sized loads, add a cold chain that holds when the barges stop on windy days and plan a secure yard for building materials waiting their turn.
Environmental conditions at the edge of Yum Balam
Chiquilá sits at the edge of the Yum Balam protected area and next to the Yalahau lagoon, so each lot is checked for environmental conditions before design. Runoff from the yard and the slab is controlled, and waste water from the staff area goes to treatment rather than to the ground.
Budget and programme for a warehouse in Holbox
Steel-frame warehouse with an industrial slab: MXN 8,000 to 14,000 per m². A dry store sits at the bottom, a cold room and a reinforced slab for heavy racking at the top. Freight from Cancún or Mérida is by road, which keeps the mainland premium modest.
A 400–1,000 m² warehouse takes six to nine months. The municipal file with Lázaro Cárdenas runs two to four months, including Protección Civil; the environmental review, where the lot requires it, runs in parallel from the start.
Scope: from the soil study to a warehouse in operation
We cover the soil mechanics study, architectural and structural design, an industrial slab calculated against the real racking layout, roof and envelope, electrical installation with back-up, plumbing, fire protection, offices, manoeuvring yard and site works. We file land use, licence and Protección Civil sign-off with the responsible engineer, and manage the load increase with CFE.
The budget comes out as line items with quantities and unit rates; every change is priced and signed before execution and payments go against verified progress. We hand over as-built drawings, structural and slab calculation records, and equipment manuals.
What actually decides the cost of a warehouse
Not the square metres: the slab loading, the clear structural span, the usable height and the yard. A larger span saves columns and improves operations but makes the structure more expensive; a badly sized slab forces demolition with racking installed. So we start from the operating layout — racking, forklifts, truck flow — and size from there, not the other way round.
Weekly reports with dated photographs and a fortnightly video call from site, in Spanish, English, German, French, Russian or Chinese. We work with operators and investors who do not live in the area and need to follow the works remotely.
The ground in Holbox: what it imposes on the project
- Municipality: Lázaro Cárdenas
- Environmental regime: CONANP (Yum Balam) + SEMARNAT + municipal
- Ground: sand bar over limestone
- Water table: very high, close to the surface
- Salt exposure: very high
A car-free island in a federal protected area: low heights, limited footprint and every load crossing by barge.
- Check the lot against the Yum Balam management plan before paying for design; it fixes what can be built.
- Plan deliveries in consolidated barge loads and keep a site buffer for days when the crossing is closed.
See the 42 mapped zones of the corridor in the zone checker.
Frequently asked questions
Can I build a warehouse on Holbox itself?
Not in practice: the island has no industrial land, and the Yum Balam rules and the lack of trucks make a warehouse there unworkable. The logical site is on the mainland around Chiquilá, next to the barge crossing.
What should a staging warehouse for the island include?
A dry store, a cold room, a secure yard for building materials and a loading area sized for barge loads. Cold-chain capacity matters most, because windy days stop the crossing.
What structural span is best?
The one that allows the operation with the fewest columns within budget. In a warehouse with selective racking, spans of twenty to thirty metres are usually the balance point; beyond that, steel grows faster than the operational benefit. It is decided with the layout in hand, not from a catalogue.
Do you include the manoeuvring yard and site works?
Yes, and we budget them as their own line items because they weigh. Pavement with a thickness for tractor-trailers, storm drainage, lighting, a gatehouse, fencing and access are real costs that sometimes approach thirty per cent of the total and are forgotten in quick quotations.
Warehouses on the Riviera Maya · Commercial construction · Zone checker · Cost calculator · Fuel stations in Holbox · House construction in Holbox · Villas and hotels in Holbox · Luxury villas in Holbox · Clinics in Holbox