House Construction in Tulum Country Club
Turnkey new builds in Tulum Country Club: design, permits, foundation, structure and finishes under one contract, one site manager and one fixed price.
Recrea has been building houses in Tulum Country Club and Tulum’s golf residential areas since 2008 — 196+ completed projects across the Riviera Maya. Our architecture, electrical, carpentry and ironwork crews are in-house, so your build does not depend on subcontractors who appear and vanish.
How Much House Construction Costs in Tulum Country Club
Real budgets for a completed build, excluding land and furniture. The range depends on the finish level: economy, mid or premium (chukum, hardwood, designer kitchen, infinity pool).
| House size | Construction cost | Equivalent |
|---|---|---|
| 100 m² house | $1.9M – $3.1M MXN | $105,000 – $171,000 USD |
| 150 m² house | $3.3M – $5.5M MXN | $182,000 – $304,000 USD |
| 200 m² house | $4.3M – $7.3M MXN | $238,000 – $403,000 USD |
| 300 m² house | $9.2M – $16.5M MXN | $508,000 – $912,000 USD |
Want the exact number for your lot and square metres? Use the cost calculator or ask us for an itemised quote.
See every zone in Tulum · Villas and hotels in Tulum Country Club
Nearby zones: the Tulum Hotel Zone · Aldea Zamá · Soliman Bay · Holistika, Tulum
Permits: Construction permits, licences and DRO
House Construction Process Step by Step
The construction process is the same one we run across the Riviera Maya: lot review, concept design, construction documents, permits, foundation, shell, services and finishes, then turnkey handover. See the full process with per-stage timings.
The breakdown of what the price per m² includes and excludes is common to all our projects.
Permits and Building Rules in Tulum Country Club
Tulum is the strictest municipality on the coast. On top of land use and the municipal licence with a DRO, most projects need environmental authorisation from SEMA (and an MIA where there is land clearing or proximity to cenotes or mangrove). The PDU caps density and height by zone and requires a minimum permeable green area. Budget 3 to 5 months for permits.
The lot: what decides your foundation
Fractured limestone with frequent cenotes and caverns, especially in Región 15 and La Veleta. A geophysical survey is not optional here: finding a cavern under the footprint after the foundation has started costs weeks of delay and hundreds of thousands of pesos.
Tulum Country Club is a residential golf community inside the municipality of Tulum: large lots, developer design guidelines and a high finish standard, with the jungle as the backdrop. Because it is Tulum, the permit route includes SEMA on top of the municipal licence with a DRO, and the development’s committee reviews the project before it is filed.
Useful guides: Builder in Región 15 · Construction permits in Tulum · House construction in Tulum · Cost calculator
Why Build With Recrea
Fixed-price contract by line item, licensed DRO and architects, workers registered with IMSS, weekly photo and video reports and a written one-year warranty.
Real Projects
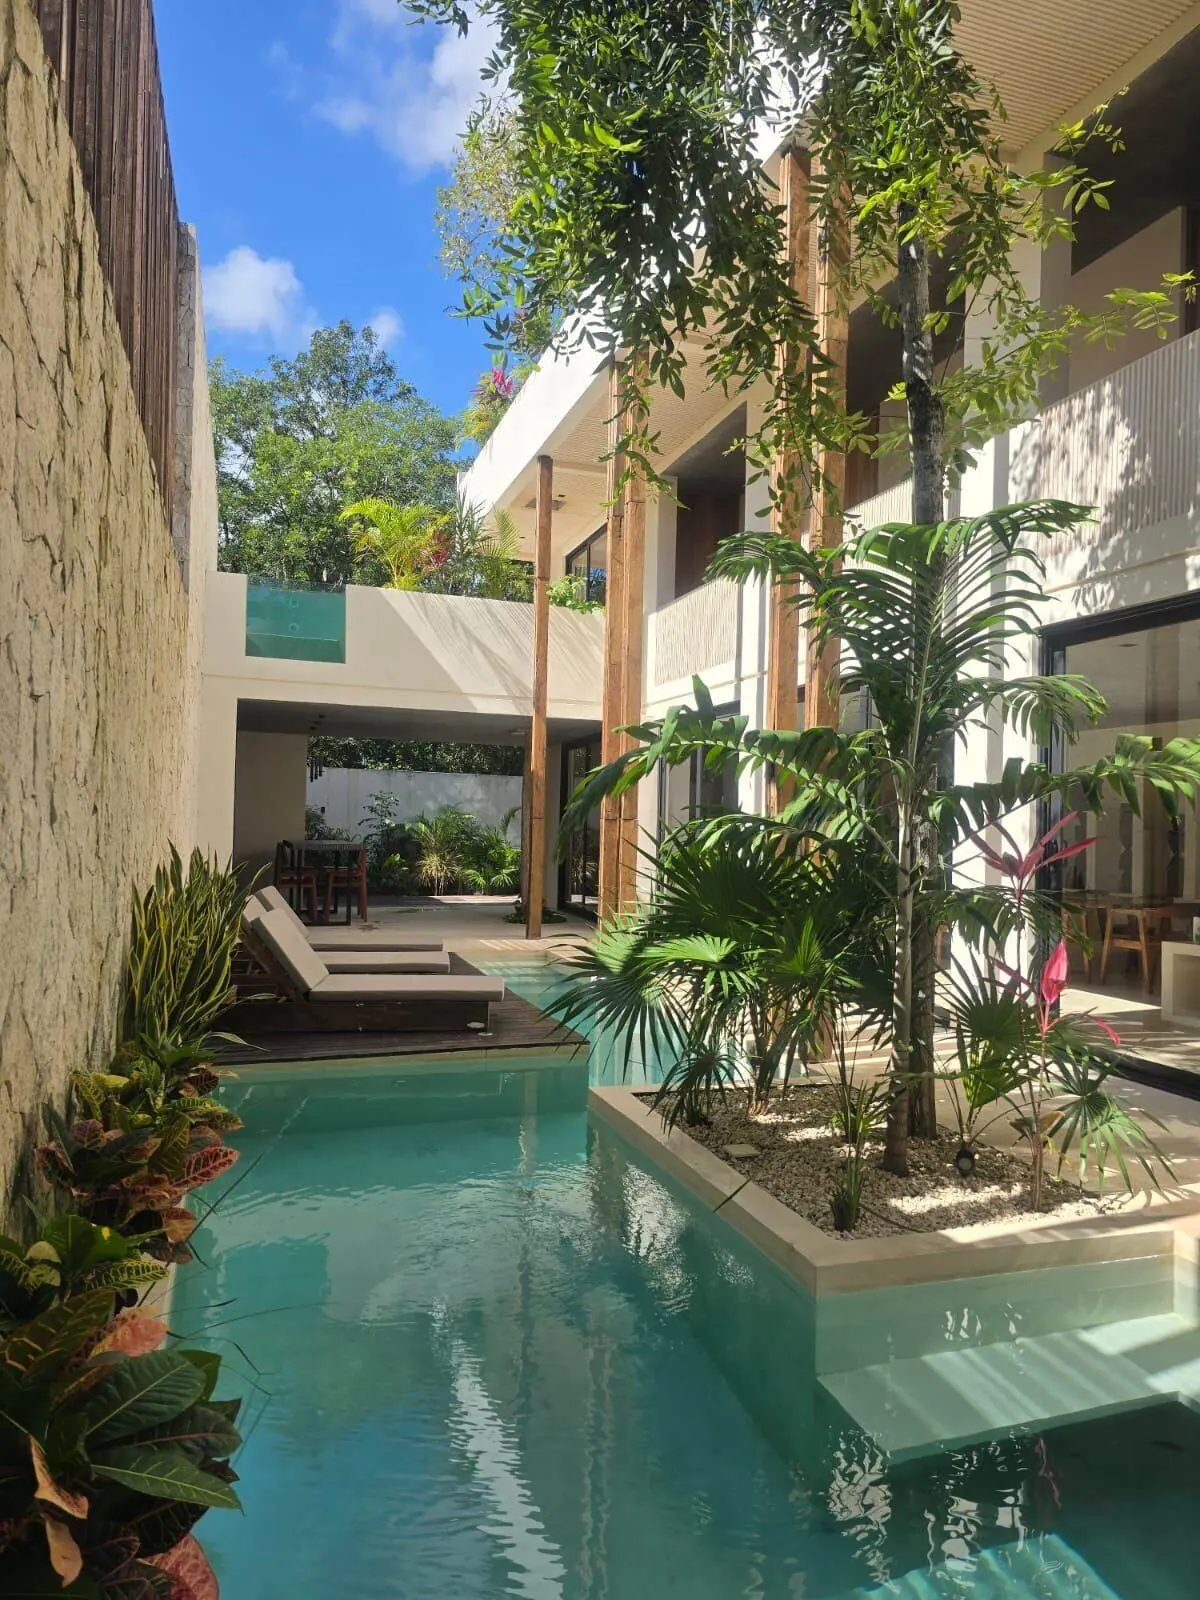
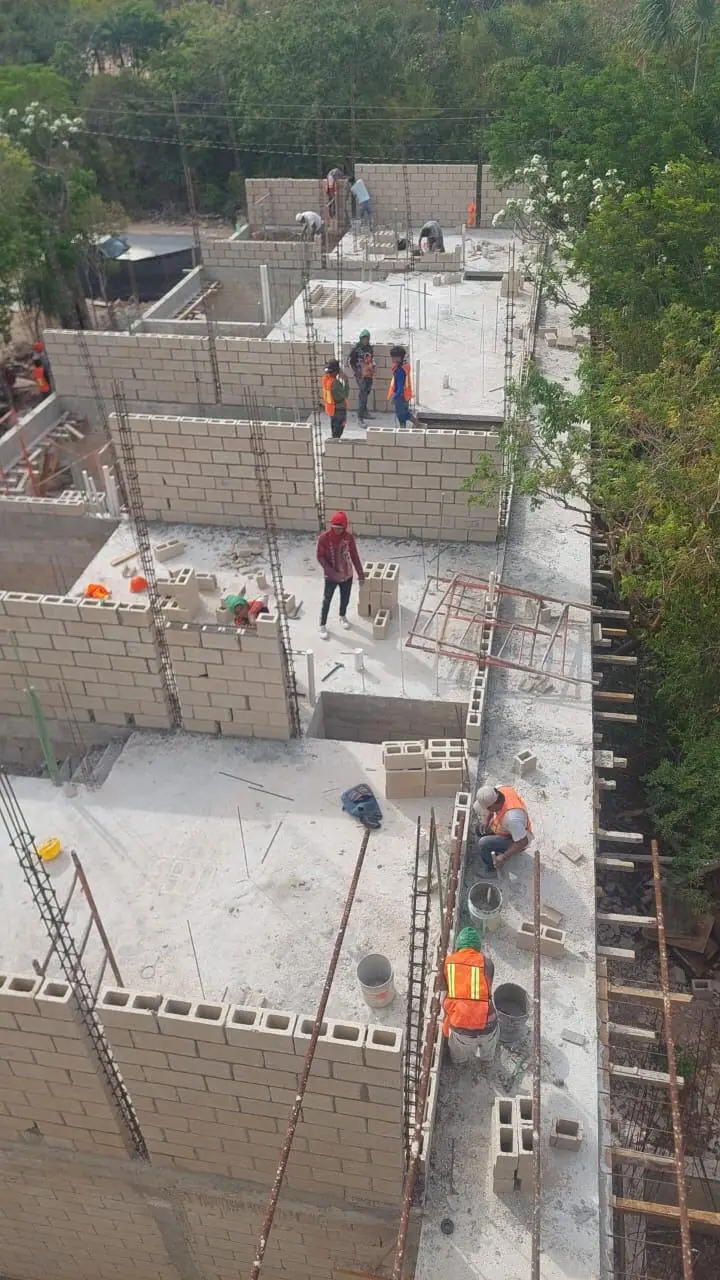
Or send us your project details
The character of the place
Tulum Country Club is the area's golf development, with generous lots around the course and a committee reviewing elevation, height and setbacks to its own criteria. The buyer profile is the large-format second home, which shifts the budget towards external works: terrace, pool, garden and boundary wall take a larger share here than usual.
The ground and the authority that applies
The water table sits at intermediate depth: conventional foundations work, but pool and cistern excavation is best scheduled outside the rainy season.
The competent municipality is Tulum, and the environmental file falls to SEMA.
What decides this particular plot: retiros al campo, paleta de fachada y arbolado revisados por el comité antes del municipio.
Access, services and material specification
Access: acceso controlado.
Controlled access means named worker registration, restricted hours and delivery windows. In practice that adds 15 to 25 percent to the programme, at a real cost premium of 8 to 15 percent.
Low salt exposure. 316 stainless can be reserved for genuinely exposed work with 304 used indoors, which saves noticeably on metalwork and steel joinery without shortening service life.
The development has a design committee, and its ruling is worth obtaining before filing with the municipality: a scheme approved by the city and refused by the committee gets redrawn from scratch. It reviews height and storeys, setbacks, facade palette, plant kept out of sight and existing trees. Allow four to eight weeks and a refundable construction bond.
Frequently Asked Questions
Free quote for your house in Tulum Country Club
196+ completed projects. Fixed-price contracts. We reply in 2 minutes.
Get a quote on WhatsApp